Direct naar hoofdinhoud

Architecture

Rotterdam Centraal is a unique location. A place to spend some quality time, right next to the city centre and with the high-speed line, RandstadRail, Rotterdam The Hague Airport and the port in the vicinity.

The new connection to The Hague by RandstadRail and the link to the European high-speed network mean the number of passengers and users is set to reach 320,000 a day by 2025.

The form of the station and its surrounding area came about through a collaboration between Benthem Crouwel Architects, MVSA Architects and West 8 Urban Design & Landscape Architecture. Maarten Struijs (Rotterdam Municipality Urban Development) is the architect in charge of the Weena tunnel, Kruisplein car park, including the underground connection to the Schouwburgplein garage, underground bicycle-storage facility and the Rotterdam Centraal metro station.
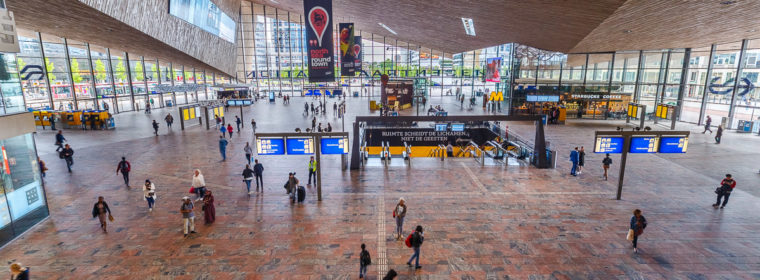
Surface public terminal 46.000 m2
Highest point station hall 30 meter
The roof is equipped with 136.000 solar cells

Transparent and authentic

Rotterdam Centraal is a pleasant, open and bright public-transport terminal, which also acts as a meeting place. The station is especially well-arranged, as trains and all other station functions are in one space. This consists of two parts: the high and transparent covering over the tracks, and the special roof of the lobby.

In addition, the platform cover is fitted with solar cells. Besides generating energy, this also gives rise to a fascinating interplay of shadows on the platforms.

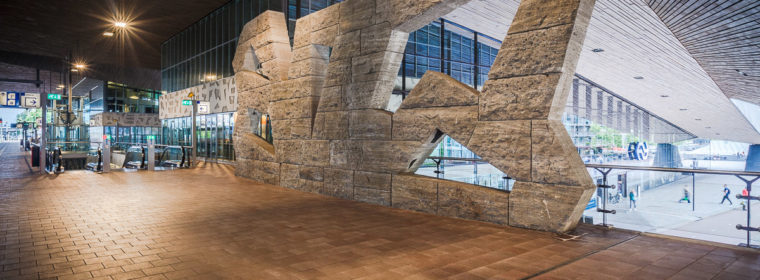
Two old features of the demolished station are the ‘Speculaasjes’, two characteristic granite sculptures, and the letters CENTRAAL STATION, including the station clock. These features received a new spot in the station, which was reopened in 2014.