Direct naar hoofdinhoud

Architecture

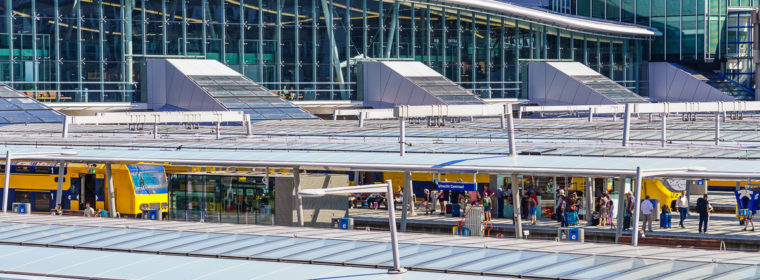
Around 360,000 people will be passing through Utrecht Central Station a day by 2025. In order to be able to accommodate this number of visitors and passengers, a new, integrated station complex was built which can handle the logistics with trains, trams and buses.

Majestic
The vast and inviting station building hovers over the platforms. It is striking, and with a no-nonsense structure. With clear entrances to the platforms, the bus station, taxis and trams, as well as to the bicycle-storage facilities. Passengers can reach the station through the forecourt both on the Jaarbeurs side (access by the city’s municipal offices) and at the city-centre side (Hoog Catharijne). Visitors cross over the raised forecourt for the connection to the Hoog Catharijne shopping centre. The bicycle-storage facility is located beneath this. Running outside along the renovated station concourse is a promenade around 300 meters over the tracks. This passage with shops connects Stadsplateau with Stationsplein. A shortened route to the city, with an amazing view over the tracks.
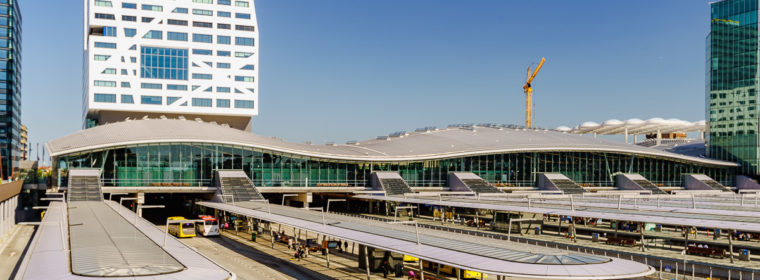
The station hall is 300 meters long
There are 52 stores at the station
The station hal is 18 meters high

Waves

Architect Benthem Crouwel gave the station a striking, undulating roof. The station also boasts a high glass façade. This provides a view from the station onto the tracks. While the interior was given a touch of class, the attention and colour at the station originates with the visitors and passengers and their activities. The spacious entrances offer them a warm welcome.

Utrecht Centraal is the place where trains, buses and trams converge seamlessly. A tram connection to the De Uithof university campus is being added to the public transport options in Utrecht, and the number of free bus lanes to and from Utrecht Centraal is being expanded, particularly on the western side of the city. The development of the station ties in with the developments of the entire station area in Utrecht (www.cu2030.nl).

Equipped with every convenience

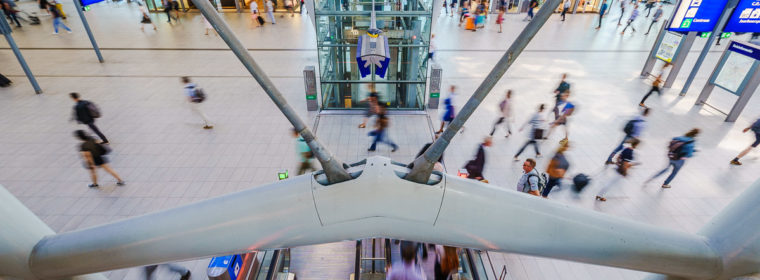
On the new concourse of Utrecht Central Station, how to continue their journey is clear to passengers at a glance. The new concourse is around three times larger than the old one. Platforms have been widened, and stairs and lifts are located at fixed points. Shops, restaurants and services can be found on the long sides of the concourse. Hospitality facilities and a conference centre, as well as luggage lockers, are located on the first floor.